<-- style PDP --> 604-322 Dupont Street, Toronto - Condo Apt for lease for $3,250
  • new
  • for lease

604-322 Dupont Street

Toronto, Ontario, M5R 0E3 - Annex

$3,250

  • Neighbourhood

    Annex

  • Major Intersection

    Dupont and Spadina

  • Listed Since: 1 day(s)

  • Last update: today

Overview

  • Property Type

    Condo Apt, Apartment

  • Bedrooms

    2

  • Bathrooms

    2

  • Square Feet

    700-799

  • Exposure

    South

  • Total Parking

    n/a

  • Locker

    None

  • Furnished

    No

  • Balcony

    Terr

Property Description

Property description for 604-322 Dupont Street, Toronto

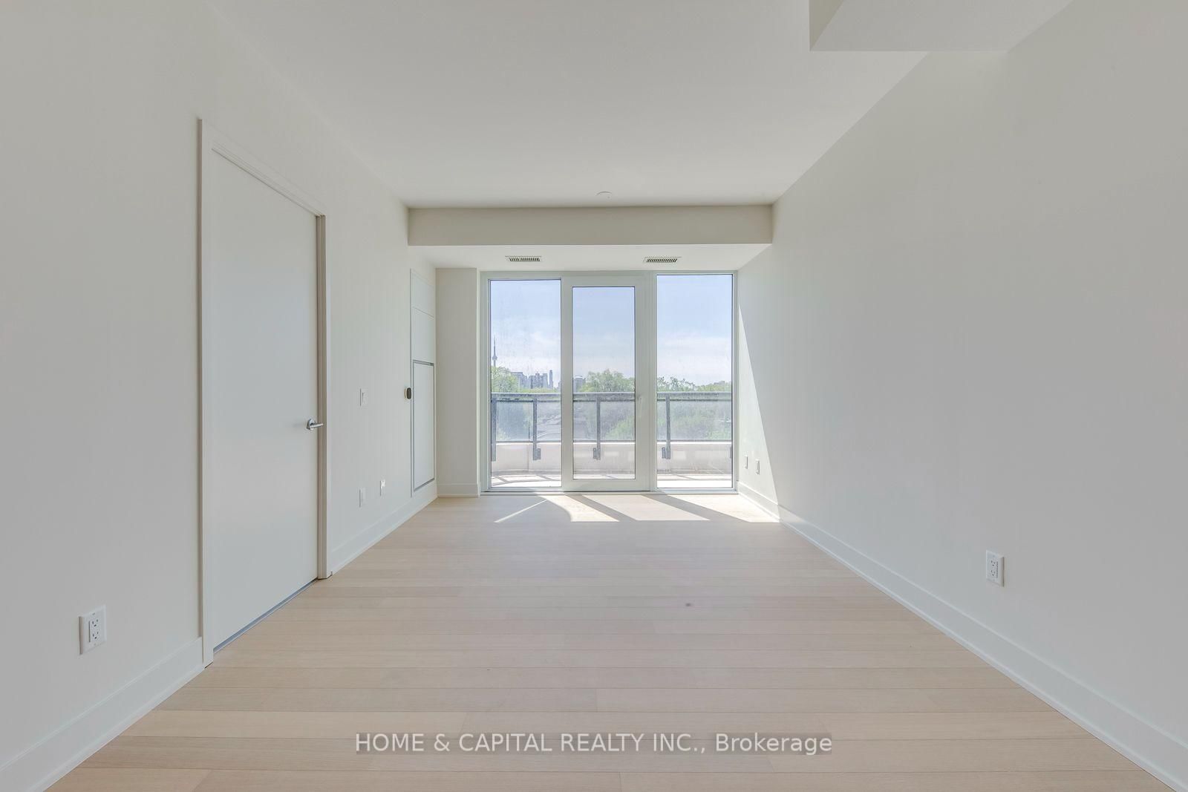
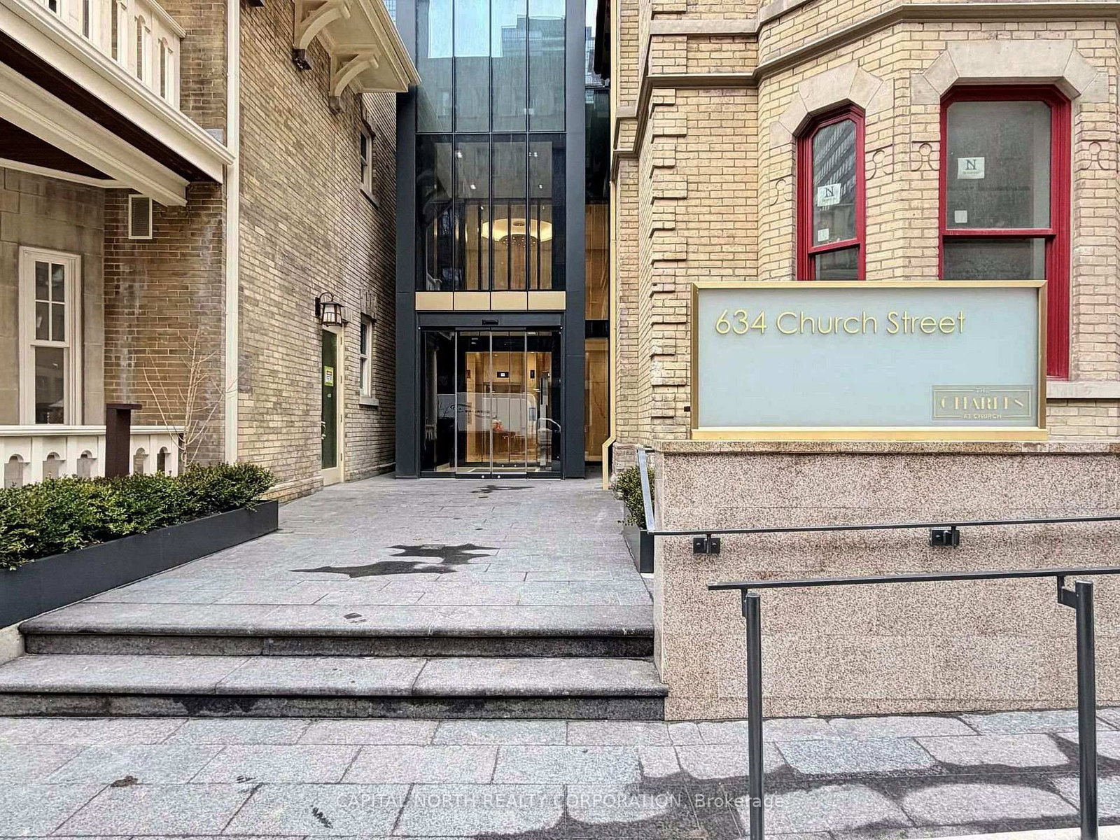
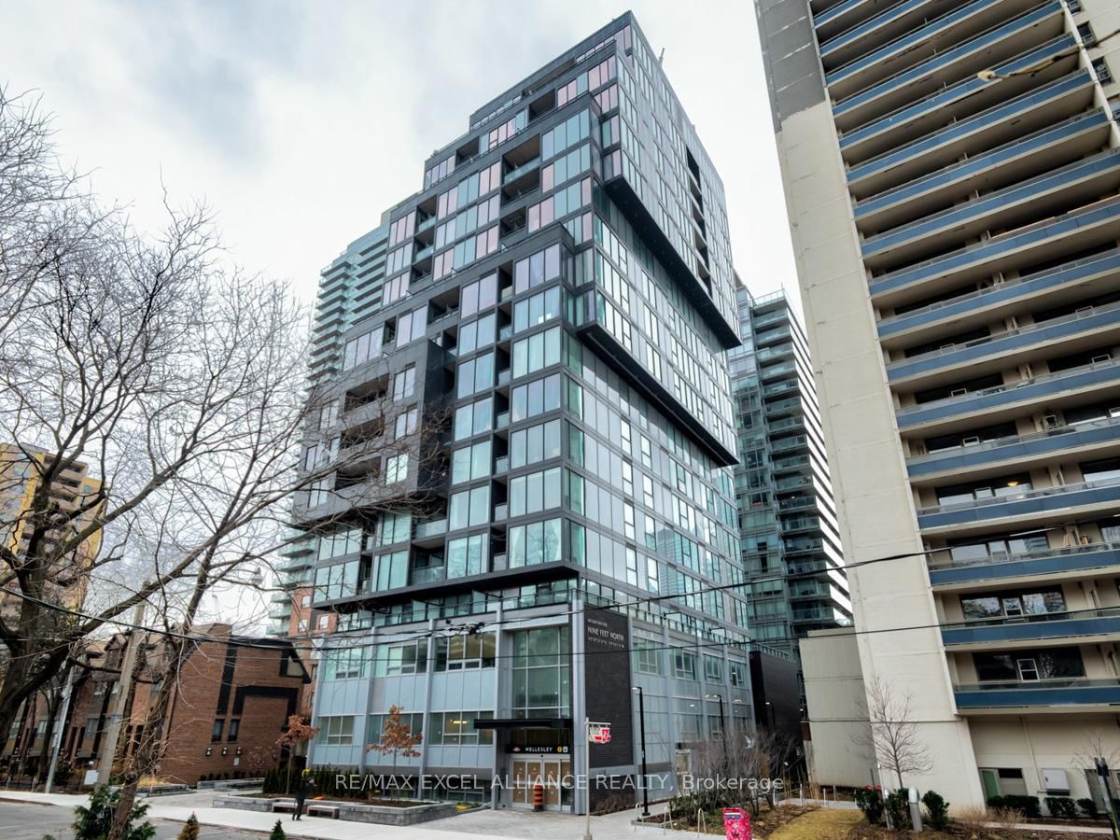
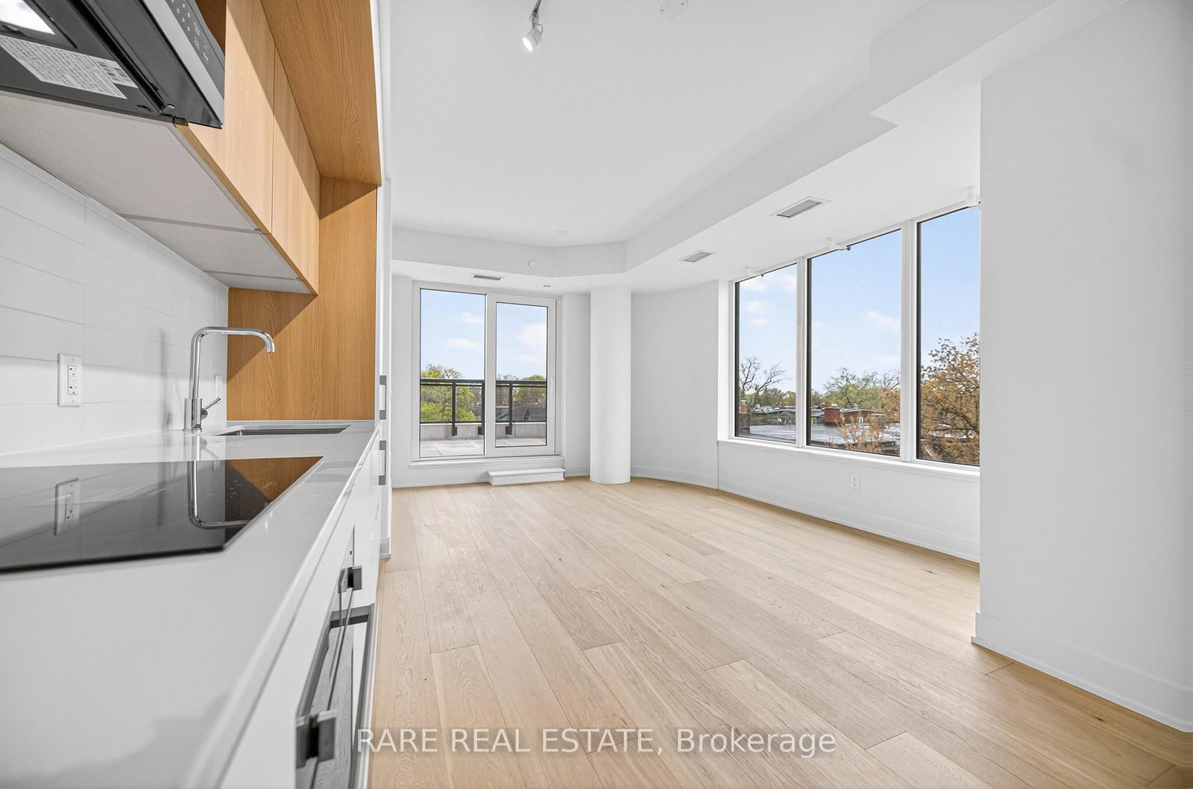
Welcome to ANX Condos, a luxury boutique residence in the heart of Midtown Toronto, offering the perfect blend of modern elegance and urban convenience. This beautifully finished 2-bedroom, 2-bathroom suite features a bright, open-concept layout designed for comfortable living and effortless entertaining.The stylish kitchen is equipped with sleek quartz countertops, premium stainless steel appliances, and ample cabinetry, flowing seamlessly into the spacious living and dining area. Wide-plank engineered hardwood flooring and soaring ceilings create a bright, airy atmosphere throughout the home.The spacious primary bedroom offers a walk-in closet and a private spa-inspired ensuite featuring a double vanity and a walk-in glass shower. A generously sized second bedroom provides the flexibility to accommodate guests, a home office, or additional living space.Ideally located just one minute from Dupont Subway Station, this exceptional location offers quick access to downtown Toronto, The Annex, Yorkville, restaurants, cafés, shopping, and everyday essentials. Retail conveniences on the ground floor, including Starbucks and Oxygen Yoga & Fitness, are just steps from your door.Residents of ANX Condos enjoy premium amenities, including a fully equipped fitness centre, 24-hour concierge service, and a spectacular rooftop terrace with panoramic city views (currently under construction)-perfect for relaxing or entertaining.Experience sophisticated city living in one of Toronto's most desirable neighbourhoods, where style, convenience, and connectivity come together.

Listed by HOME & CAPITAL REALTY INC.

  • MLS #

    C13596836

  • Sq. Ft

    700-799

  • Sq. Ft. Source

    MLS

  • Year Built

    Available Upon Request

  • Basement

    None

  • View

    n/a

  • Garage

    None

  • Parking Type

    None

  • Locker

    None

  • Pets Permitted

    Yes-with Restrictions

  • Exterior

    Concrete

  • Fireplace

    N

  • Security

    n/a

  • Elevator

    n/a

  • Laundry Level

    n/a

  • Building Amenities

    Bbqs Allowed,Concierge,Elevator,Gym,Party/Meeting Room,Rooftop Deck/Garden

  • Maintenance Fee Includes

    n/a

  • Property Management

    First Service Residential

  • Heat

    Forced Air

  • A/C

    Central Air

  • Water

    n/a

  • Water Supply

    n/a

  • Central Vac

    N

  • Cert Level

    n/a

  • Energy Cert

    n/a

  • Living

    0.0 x 0.0 ft Flat level

    Combined W/Dining, hardwood floor

  • Kitchen

    0.0 x 0.0 ft Flat level

    Open Concept, hardwood floor

  • Primary

    0.0 x 0.0 ft Flat level

    4 Pc Ensuite, hardwood floor, W/I Closet

  • Br

    0.0 x 0.0 ft Flat level

    hardwood floor, 4 Pc Ensuite

  • Bathroom

    0.0 x 0.0 ft Flat level

    4 Pc Bath

  • Bathroom

    0.0 x 0.0 ft Flat level

    4 Pc Bath

  • MLS #

    C13596836

  • Sq. Ft

    700-799

  • Sq. Ft. Source

    MLS

  • Year Built

    Available Upon Request

  • Basement

    None

  • View

    n/a

  • Garage

    None

  • Parking Type

    None

  • Locker

    None

  • Pets Permitted

    Yes-with Restrictions

  • Exterior

    Concrete

  • Fireplace

    N

  • Security

    n/a

  • Elevator

    n/a

  • Laundry Level

    n/a

  • Building Amenities

    Bbqs Allowed,Concierge,Elevator,Gym,Party/Meeting Room,Rooftop Deck/Garden

  • Maintenance Fee Includes

    n/a

  • Property Management

    First Service Residential

  • Heat

    Forced Air

  • A/C

    Central Air

  • Water

    n/a

  • Water Supply

    n/a

  • Central Vac

    N

  • Cert Level

    n/a

  • Energy Cert

    n/a

  • Living

    0.0 x 0.0 ft Flat level

    Combined W/Dining, hardwood floor

  • Kitchen

    0.0 x 0.0 ft Flat level

    Open Concept, hardwood floor

  • Primary

    0.0 x 0.0 ft Flat level

    4 Pc Ensuite, hardwood floor, W/I Closet

  • Br

    0.0 x 0.0 ft Flat level

    hardwood floor, 4 Pc Ensuite

  • Bathroom

    0.0 x 0.0 ft Flat level

    4 Pc Bath

  • Bathroom

    0.0 x 0.0 ft Flat level

    4 Pc Bath

Thinking of Selling?

Find Out Your Home’s Value in Today’s Market!

No Email or Signup is required to view your home estimate.

estimate your home value

Contact Manoj Kukreja

Sales Representative,
Century 21 People’s Choice Realty Inc.,
Brokerage
(647) 576 - 2100

Manoj profile avatar

Inventory Graph

10 9 8 7 6 5 4 3 2 1 0 1 Months of inventory SELLER'S Market BALANCED Market BUYER'S Market

Thinking of Selling?

Find Out Your Home’s Value in Today’s Market!

No Email or Signup is required to view your home estimate.

estimate your home value

Contact Manoj Kukreja

Sales Representative, Century 21 People’s Choice Realty Inc., Brokerage
(647) 576 - 2100

Manoj profile avatar

Recent Sold Listings in Annex, Toronto

Popular Cities